The world we inhabit is a monument to compromise, a physical manifestation of the projects we dared to complete and those we wisely abandoned. Yet, for every bridge that was built and every skyline that rose, there exists a shadow history of ambition so colossal, so audacious, and often so profoundly flawed that it defies belief. These are not mere proposals; they are fever dreams of concrete, steel, and political will that threatened to reshape continents, alter global climates, and house millions in structures that would have dwarfed the works of any ancient civilization.
They were the projects that almost happened, halted only by the brutal realities of physics, the empty state of national treasuries, or the simple, devastating onset of a world war. From draining the Mediterranean Sea to building a mile-high skyscraper, these schemes represent the absolute limits of human imagination, for better and for worse.
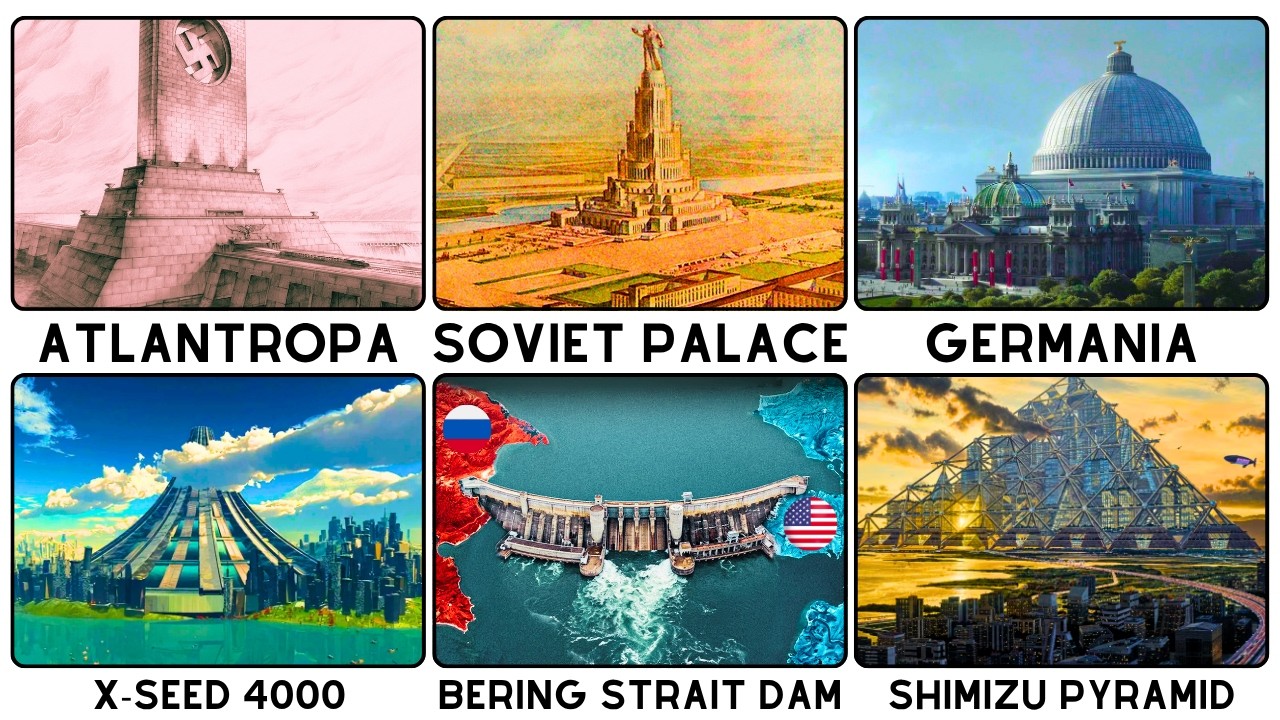 Our journey into these forgotten futures begins in the 1920s with a German architect whose vision was to rewrite the geography of an entire planet. Herman Sörgel proposed a plan of such staggering scope that it makes modern infrastructure projects look like backyard renovations. The Atlantropa Project, as he called it, was not merely an engineering feat; it was a geopolitical and environmental transformation on a scale never before conceived.
Sörgel’s plan was to construct a massive hydroelectric dam across the Strait of Gibraltar, effectively sealing the Mediterranean Sea off from the Atlantic Ocean. A second, smaller dam across the Dardanelles would restrict the flow from the Black Sea. With the primary influx of water halted, Sörgel theorized that the sun’s relentless evaporation would cause the Mediterranean’s surface level to drop by up to 200 meters over the course of a century.
The consequences of this artificial drought were intended to be nothing short of utopian. As the sea receded, it would unveil hundreds of thousands of square kilometers of new, fertile land, ready for settlement and agriculture. This new land, Sörgel argued, would solve Europe’s chronic issues of overpopulation and unemployment in a single masterstroke.
Furthermore, the colossal dams themselves would be fitted with hydroelectric turbines, generating what he claimed would be enough clean, permanent energy to power all of Europe indefinitely. The map of the continent would be redrawn in dramatic fashion; Sicily, no longer an island, would become a mountainous peninsula fused to the Italian mainland. The Adriatic Sea would shrink dramatically, and Venice, the city of canals, would find itself stranded miles inland with its waterways dry and silted, its very identity erased.
The political and ethical blindness inherent in the plan is staggering. The scheme would have created a new supercontinent, aptly named Atlantropa, physically merging Africa and Europe. Railroads were to be laid across the new land bridge, connecting Berlin to Johannesburg.
Yet, when Sörgel published his plans and lobbied international bodies, he never once consulted any African nation regarding their forced incorporation into this European super-state. The project was a reflection of its era, steeped in colonialist assumptions and a willingness to treat entire continents as blank canvases for European ambition. Sörgel was undeterred by the lack of African consent or the immense logistical challenges.
He established an institute, wrote numerous books, and spent thirty years as a tireless promoter, pitching his plan to the Weimar Republic, the Nazis, and later to the post-war West German government and even the United Nations.
The plan was rejected on every occasion, as was the very first dam across the world’s most important economic centuries, a fact that highlights the near impossibility of its implementation. The enormous demands of the project, both in terms of capital and political will, proved insurmountable. In a grim twist of fate, Sörgel’s tireless advocacy ended in 1952 when he was struck and killed by a car while cycling to a lecture on Atlantropa.
With his death, the movement lost its driving force, and the institute was wound down. The Mediterranean Sea remains, a silent testament to the fact that some visions are too vast, too invasive, and too contemptuous of the natural world to ever be realized.
Across the political spectrum and a few decades earlier, another utopian dream was taking shape, this one in the heart of Soviet Russia. In 1931, Joseph Stalin ordered the demolition of the Cathedral of Christ the Savior in Moscow, a symbol of the old regime. The cathedral, which had taken over forty years to build, was destroyed in a series of explosions that failed to bring it down in one go, requiring months of back-breaking labor to clear the rubble.
In its place, Stalin envisioned the ultimate monument to communism: the Palace of the Soviets. Designed by Boris Iofan, the structure was conceived to be the tallest building in the world, a staggering 416 meters tall, surpassing the Empire State Building which was the tallest of its time by a considerable margin. It was to be crowned with a 100-meter-tall statue of Vladimir Lenin, a figure so colossal that its index finger would be the length of a city bus.
The scale of the Palace was difficult to comprehend. The main assembly hall was designed to seat 21,000 delegates, with a total internal volume that would dwarf any other structure on the planet. The entire building would weigh an estimated 1.
5 million tons, pressing down on the Moscow earth with an almost unimaginable force. Ground was broken in 1937 with great fanfare, but the project was dogged by extreme technical difficulties from the outset. The foundation, dug deep into the waterlogged soil, flooded continuously.
The builders battled water ingress even as they poured the massive concrete base. As the frame began to rise, the steel structure was deemed war-essential and was dismantled and repurposed for bridges and fortifications when Nazi Germany invaded the Soviet Union in 1941.
After the war, Stalin’s interest in the project waned as he focused on rebuilding the nation’s devastated infrastructure. The project was officially cancelled by Nikita Khrushchev in 1961, a decision that formally acknowledged the project’s death. What remained was a vast, gaping, flooded foundation hole, a monument in itself to an impossible ambition.
Khrushchev, a man known for pragmatic if radical gestures, decided to repurpose this disastrous pit into the world’s largest outdoor swimming pool. The Moscow Pool was 130 meters in diameter, heated so that it could operate year-round, even in the brutal -20°C winters of the Russian capital. It became a beloved leisure spot for Muscovites for decades, a strange and surreal reincarnation of Stalin’s grandest dream.
Ultimately, the pool was drained and demolished, and the Cathedral of Christ the Savior was completely rebuilt on the same spot in the 1990s, erasing the entire Soviet-era folly and returning the city to its pre-revolutionary skyline.
 Even as the Soviets struggled with their Palace, another architect had a vision for the center of Berlin, that was no less monumental or terrifying. Adolf Hitler, obsessed with transforming Berlin into a world capital to rival ancient Rome or Babylon, tasked his chief architect, Albert Speer, with the most audacious urban plan ever conceived. The city was to be renamed “Germania,” and its center was to be dominated by two massive boulevards intersecting to form a giant cross.
At the northern end of this axis was the “Volkshalle,” the People’s Hall, an enormous domed building intended to be the focal point of the entire Nazi state. Speer’s design was a dome of such immense proportions that it was described as a “mountain of stone.” It was to be 290 meters high, with an interior dome 250 meters wide, capable of housing 180,000 people standing.
The sheer physical volume of the hall was calculated to have bizarre and comedic consequences. Engineers at the time noted that the combined body heat and respiration of a full audience of 180,000 people would rise to the top of the dome, condense against the cold ceiling, form clouds, and then precipitate back down as rain onto the crowds below. At the southern end of the boulevard, Hitler envisioned a Triumphal Arch of equally absurd proportions, standing 120 meters tall.
The Arc de Triomphe in Paris, itself a massive triumphal symbol, would have fit easily inside its opening. This colossal arch was to be carved with the names of the 1. 8 million German soldiers who had fallen in the First World War.
In a horrific act of revisionism, Hitler stipulated that the names of German soldiers of Jewish descent were to be excluded from the memorial, an erasure that reveals the racial ideology driving this monumental vanity project.
The construction of Germania was contingent on a geological question: could the marshy ground of Berlin support such massive structures? To find an answer, and to test the structural integrity of his designs, Speer built a massive concrete cylinder known as the Schwerbelastungskörper, a “heavy load body.” This 12,600-ton giant was built in 1941 to measure the ground’s response to immense weight.
Over three years, the cylinder sank only about half an inch into the earth. This encouraged the architects, but the war ended before they could proceed. The colossal cylinder remains in Berlin to this day, a strange and unwieldy monument to a megalomania that was fortunately never realized.
It is overseen by the city as a historical landmark, a physical reminder of the world that almost was, and a testament to how the fabric of a city itself can become a canvas for totalitarian ideology.
The ambition to build skyscrapers and vertical cities is not a purely modern phenomenon, but the proposals of the 20th century outdid everything that has been built since. One of the most famous “almost” projects came from the American architect Frank Lloyd Wright, who unveiled his design for “The Illinois” on October 15, 1956, at a press conference in Chicago. Wright was 89 years old, and his presentation drawing stood an imposing 22 feet tall.
The Illinois was to be a mile-high skyscraper, a structure so tall that it would scrape the upper atmosphere. It was to have 528 floors and house a population of 100,000 people in 18 million square feet of space. The skyscraper would be a self-contained city, with parking for 15,000 cars and landing pads for 100 helicopters.
In a move that seems ripped from science fiction, Wright proposed that the 76 elevators in the tower would be powered by their own onboard nuclear reactors.
Wright, who dismissed New York’s skyscrapers as “boxes beside the road,” referred to his design as a “city in the sky” and confidently predicted that a developer would sign on within a year. None did. The engineering requirements were simply decades or centuries ahead of the available technology.
The enormous wind loads on a structure of that height and the inherent flexibility of steel at that scale were insurmountable problems at the time, as was the logistics of evacuating such a colossal population. Today, the Burj Khalifa in Dubai is the tallest building in the world at 828 meters, barely more than half the height of Wright’s proposal. Even a century after its proposal, the Illinois remains a fantasy, a monument to the American architect’s ability to imagine a future that physics could not yet deliver.
The specific appetite for massive, city-sized structures was particularly pronounced in Japan, a nation constrained by limited habitable space and a high population density. In 1988, the Shimizu Corporation, one of the country’s largest construction firms, unveiled a plan for a “Mega-City Pyramid” that would be built in Tokyo Bay. The Shimizu Mega-City Pyramid was to be a 2000-meter-tall structure, dwarfing any mountain in the region, and cover a base area that would make it one of the largest man-made structures ever imagined.
It was designed to house a million people in a series of stacked mega-floors, providing residential, commercial, and governmental spaces in a self-contained vertical metropolis.
The plan hinged on a revolutionary material that had only just been discovered: carbon nanotubes. The structure would rely on this super-strong, lightweight material to construct its 24 massive supporting pillars and the vast open grid of its frame. The entire pyramid would be sheathed in photovoltaic cells to generate its own power, and internal transportation would use automated, magnetic-levitation pods.
 The estimated cost was $800 billion, and the 24 smaller 30-story towers that hung within the main framework would have been the tallest buildings in most countries in their own right. The project was, and remains, impossible. Carbon nanotubes, while strong in laboratory samples of a few grams, have never been produced in the necessary quantities or sizes, and the entire project sits on the highly seismically active seabed of Tokyo Bay.
The pyramid would also sit directly in the path of Pacific typhoons.
Just seven years later, in 1995, a rival firm, Taisei Corporation, outdid even this with a concept called the X-Seed 4000. This was to be a 4,000-meter-tall giant, taller than Mount Fuji, Japan’s highest peak. It would be a self-contained vertical city with 800 floors, designed to house a million people.
The sheer height of the structure would place its upper floors in the stratosphere, subjecting its inhabitants to altitude sickness unless the upper 100 floors were hermetically sealed and pressurized. Weather systems would form and act upon the building’s enormous structure. The estimated cost was a staggering $1.
7 trillion, more than the entire annual GDP of Japan at the time. It is widely believed that the X-Seed was not a serious engineering proposal but a marketing exercise intended to showcase Taisei’s visionary thinking and engineering prowess. It remains one of the most audacious architectural concepts ever rendered, a testament to the human tendency to equate size with achievement.
While these plans were politically and economically driven, others were born from more eccentric or personal motives. The Coney Island Globe Tower, announced in May 1906 by a Brooklyn architect named Samuel Fried, is a prime example. Fried announced that Coney Island, the famous amusement destination, was about to receive the largest building on Earth.
The Globe Tower was to be a massive steel dome 700 feet tall, sitting on stilt-like legs on Surf Avenue. It would contain a hotel, a children’s hospital, three separate amusement parks, a bacteriological laboratory, a casino, a theater, and a rooftop observatory with a wireless telegraph to contact ships at sea. It was a catch-all building of impossible breadth.
Investors, swept up in the promise of this great future, poured money into the scheme.
However, the project was nothing more than a stock fraud. Despite being announced with much fanfare and a ceremonial cornerstone, not a single shovel of dirt was turned for the foundation. Fried vanished with the investors’ money, which totaled around $1.
5 million (equivalent to roughly $54 million today). He pulled off an audacious financial con, leveraging the public’s desire for spectacle and progress to swindle them out of their savings. Coney Island got a Ferris wheel instead.
This project highlights how the “breakthrough” announcements of the era could often be nothing more than elaborate smoke and mirrors, showing that the gap between the fanciful plan and the funded project was often a divide of pure criminality.
In contrast, some of the most evocative unbuilt designs were almost meditations on death and eternity. In 1784, French architect Étienne-Louis Boullée designed a Cenotaph for Isaac Newton, a monument that was less about function and more about pure sublimity. Boulleé’s design was a perfect sphere, 500 feet in diameter, set into a cylindrical base.
It was a work of what he termed “architecture parlante,” or “speaking architecture,” where the form itself is meant to evoke an emotional response. The design was meant to be an empty, silent tomb, taller than the Great Pyramid of Giza. The interior was entirely hollow, with a small sarcophagus at the center.
The upper half of the sphere was pierced with tiny holes that would let daylight through to create the pattern of constellations on the interior, so that standing inside at noon would feel like standing under the night sky. Boullée was an experimenter, but he never expected the design to be built or even attempted.
There was no client, no site, and no technology available in the 18th century that could have built such a colossal hollow sphere. The Cenotaph for Newton remains a drawing, but it has had an immense influence on later architectural movements. His drawings resurfaced in the late 20th century and were seen as a precursor to the minimalist and monumental styles of the future, but also a reflection of the Enlightenment’s obsession with reason and the infinite.
The design also highlights a common theme among these “almost” projects: sometimes, the very difficulty of the building serves as an inspiration, even if the outcome is only on paper.
 The desire to use architecture to solve massive social problems has also led to proposals of horrifying and fascinating ambition. In 1829, London was facing a bizarre but pressing problem: its churchyards were full, and death was becoming a logistical crisis. Bodies were literally running out of graves.
A London architect, Thomas Wilson, proposed a truly monumental solution: a colossal pyramid sitting on Primrose Hill. The structure, to be built of brick and clad in granite, would be 94 stories high and cover a base the size of ten American football fields. It would house over five million corpses in 215,000 sealed vaults, each accessible via a system of hydraulic lifts and ramps.
Wilson calculated that it would take 150 years to fill, and that its operations would generate a healthy £10 million in profit, creating a profitable circle of life and death. He even proposed placing an astronomical observatory on top for public amusement, with families picnicking on the hillside beneath.
Engineers pointed out that the weight of this mountain of death would likely crush the hill it sat upon, and the proposal was soon shelved. Highgate Cemetery, with its romantic gothic avenues, opened the same year as an alternative. Wilson’s pyramid would have been one of the most macabre structures in the world, and its failure is partly due to the fact that it sought to treat death as a logistical problem of city planning, stripping it of its human and spiritual dimensions.
It was not a temple of remembrance, but a vast and ruthlessly efficient storage facility. The plan is a stark reminder that for every beautiful and inspiring vision, there were equally ambitious structures born of pure, utilitarian calculation.
The trend toward colossal structures did not end with the 20th century, but the failures of these massive projects have led to a more pragmatic approach to design, at least in the built environment. Nevertheless, the ideas persist. In 2011, a Mexican architecture firm proposed the “Earthscraper,” a 65-story inverted pyramid to be built 300 meters straight down into the Zócalo, the main square of Mexico City.
The top of this underground world was to be a glass floor the size of the square itself, allowing sunlight to stream down into the depths of the building. The intent was to preserve the historical sightlines of the national palace and the cathedral, while providing 100,000 square meters of new living and office space in a city desperately short of room.
The proposal was a direct challenge to the verticality inherent in modern urban growth. The plan was to feature an Aztec museum, shopping centers, residential housing, offices, and a subterranean plaza. The ground-layer would be entirely transparent, allowing for the continuation of protests, parades, and daily life on the Zócalo square above it, unhindered.
But the project faced a fatal challenge: Mexico City is built on the dried-up bed of Lake Texcoco, a sponge-like soil of high water content. The cathedral on the north side of the square is visibly sinking and leaning. Constructing a 300-meter-deep pit in this environment is beyond current engineering capabilities.
The practicalities of emergency evacuation from a fire or flood inside such a deep, sealed box were also catastrophic. The project remains a visionary concept, yet the difference between the virtual design and the physical reality of Mexico City’s geology is stark.
As we look to the future, the allure and the failures of these plans serve as a powerful lesson. The Burj Khalifa is a triumph, but it was only made possible by decades of technological and material development after its initial designs were proposed. The very audacity of these unbuilt concepts has pushed the boundaries of what engineers and architects believe is possible.
These are not stories of failure, but of premature ambition. The Freedom Ship, a 4,500-foot long floating city proposed by engineer Norman Nixon, has been promoted for over 27 years with a projected cost north of $16 billion. It would house 80,000 permanent residents and circle the globe.
However, no shipyard is large enough to build it, and it would require its own nuclear power source to stay permanently offshore, as no port could receive it. It continues to live on in promotional materials and as a testament to a persistent human belief that any physical challenge can be conquered if only we have the will and the financial capability.
In contrast, the most terrifying proposal of all, the Soviet plan to dam the Bering Strait and pump cold Arctic water into the Pacific, was thankfully abandoned. Not because of a sudden global environmental consciousness, but because of the geopolitical and financial impossibilities of its implementation. The melting of the Arctic would have transformed the world’s climate, raising sea levels and triggering a cascade of effects that no one could have predicted.
The world is a fragile place, and the success of our current civilization relies on the fact that these colossal schemes remained on the drawing board.
These “almost” projects are not just footnotes in history; they are windows into the minds of the visionaries, despots, and charlatans who dreamed them. They reveal a deep-seated human desire to alter the world to our will, to create permanence on a scale that defies mortality. But they also reveal our profound ignorance of the interconnectedness of our planet’s systems.
The draining of the Mediterranean, the melting of the Arctic, the covering of Manhattan with a dome—these are not just engineering challenges; they are experiments with the very fabric of life. We are eternally fortunate that the stern realities of physics, politics, and the empty bank account often stop us before we can do irreversible damage to our own world.